Nordhavn Museum: Revisiting a Project Two Years Later
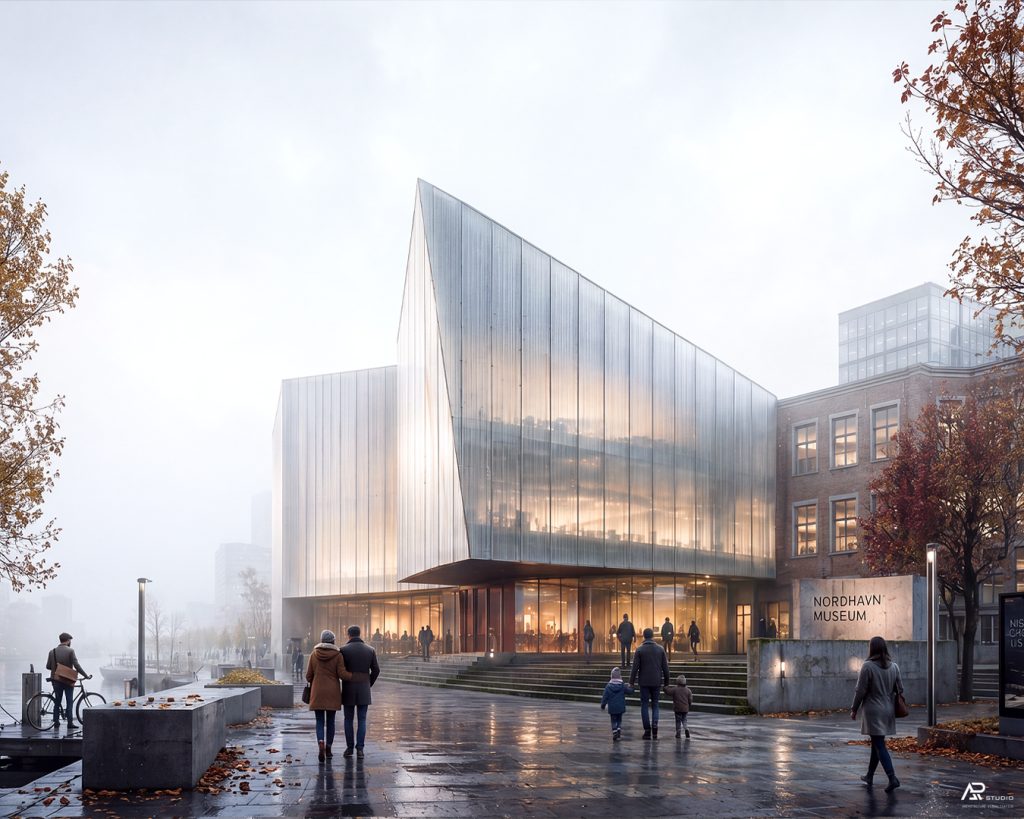
How AI-assisted techniques and a refined post-production workflow brought new atmosphere to an existing design.
Two years ago, we visualized the interiors of the Nordhavn Museum. It was a strong project — but visualization tools have evolved dramatically since then. So we asked ourselves a simple question: what would this project look like if we rebuilt it with today’s workflow?
This article is the answer.
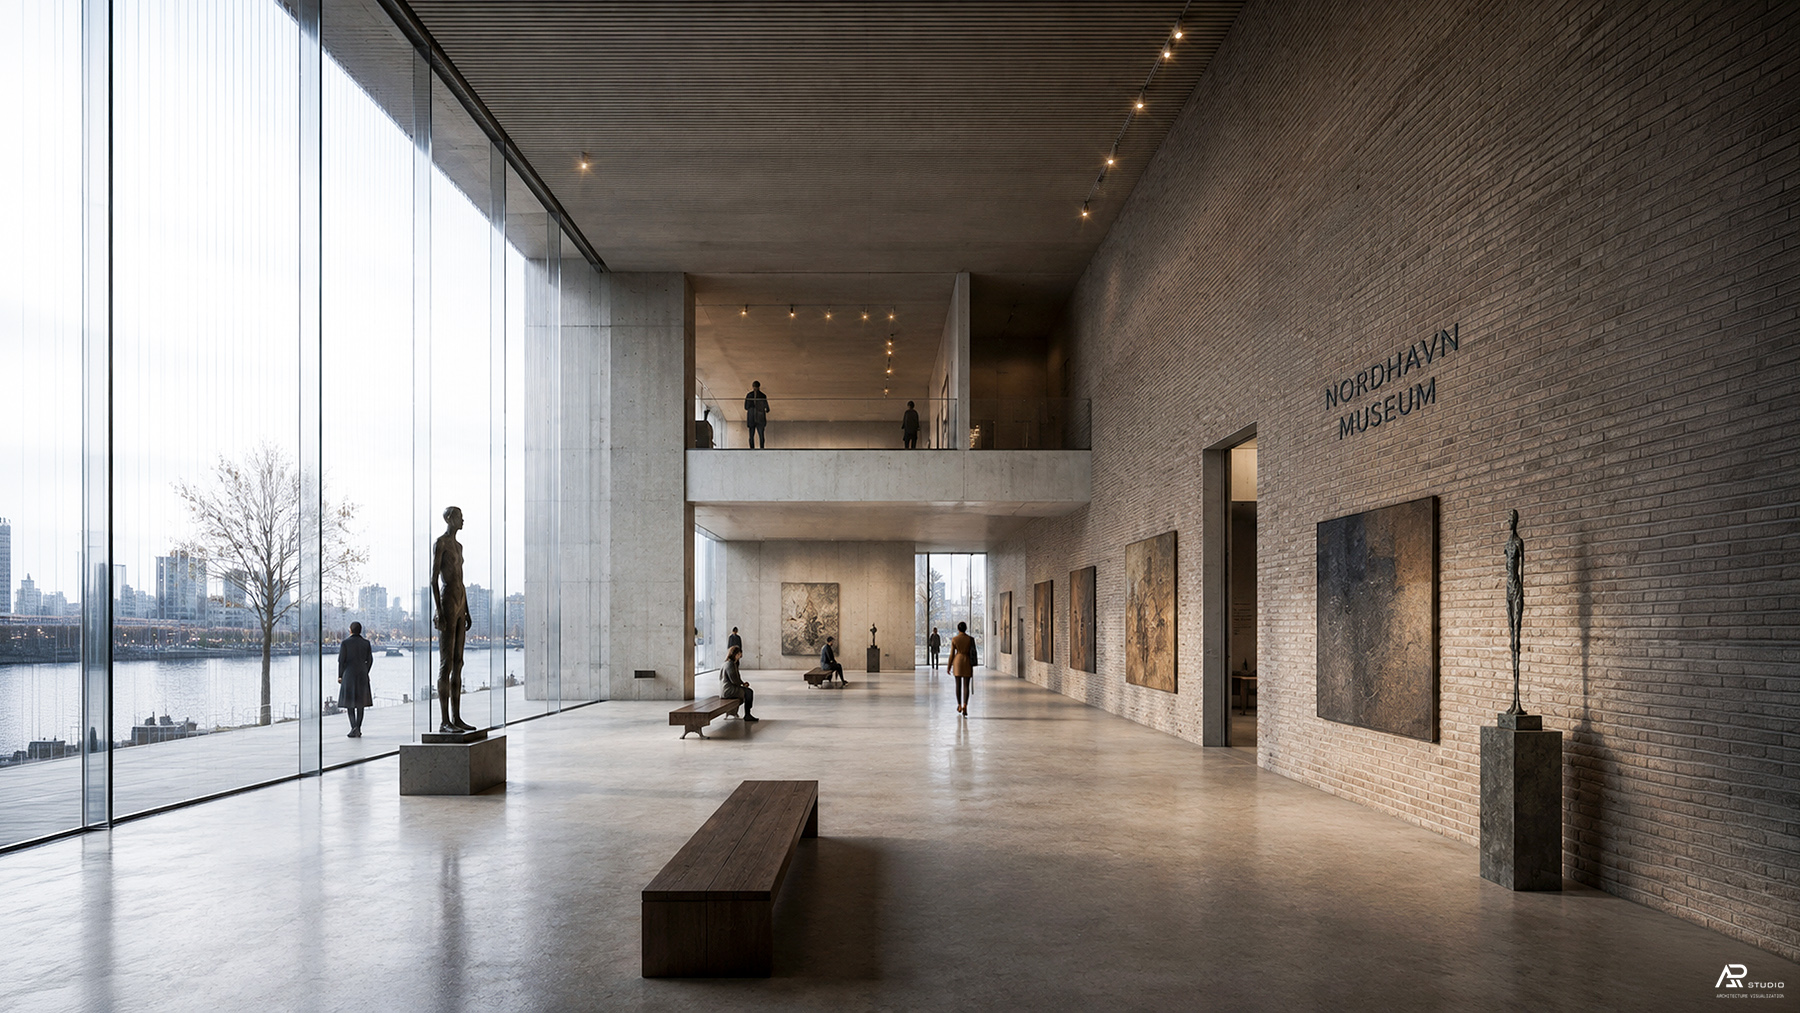
Reimagined gallery interior — Nordhavn Museum, visualized with our current workflow.
Why revisit instead of starting fresh?
Most studios move on. We believe great projects deserve a second look. Revisiting the Nordhavn Museum wasn’t about fixing mistakes — the original design intent remains untouched. It was about exploring how far current tools can take the same design toward a more refined, realistic, and atmospheric result.
For architects and developers, this matters: it demonstrates what your projects could look like when presented with the best of today’s visualization craft.
What changed in the workflow
- AI-assisted techniques, integrated — not replacing artistry. We combined our established 3D visualization pipeline with AI-assisted tools at targeted stages: concept refinement, material variation, and atmospheric detail. AI didn’t design anything — it accelerated exploration, letting us test more lighting moods and material options in a fraction of the time.
- A new approach to post-production. Post-production is where renders become photographs. We rebuilt our compositing approach from the ground up: subtler color science, more natural light falloff, and atmospheric depth that places the viewer inside the space rather than outside looking at a picture of it.
- Atmosphere as a deliverable. The technical goal was realism. The creative goal was atmosphere — that hard-to-define quality that makes someone stop scrolling. Museum interiors live or die on how light moves through them, and that’s where the new workflow shines.
The result
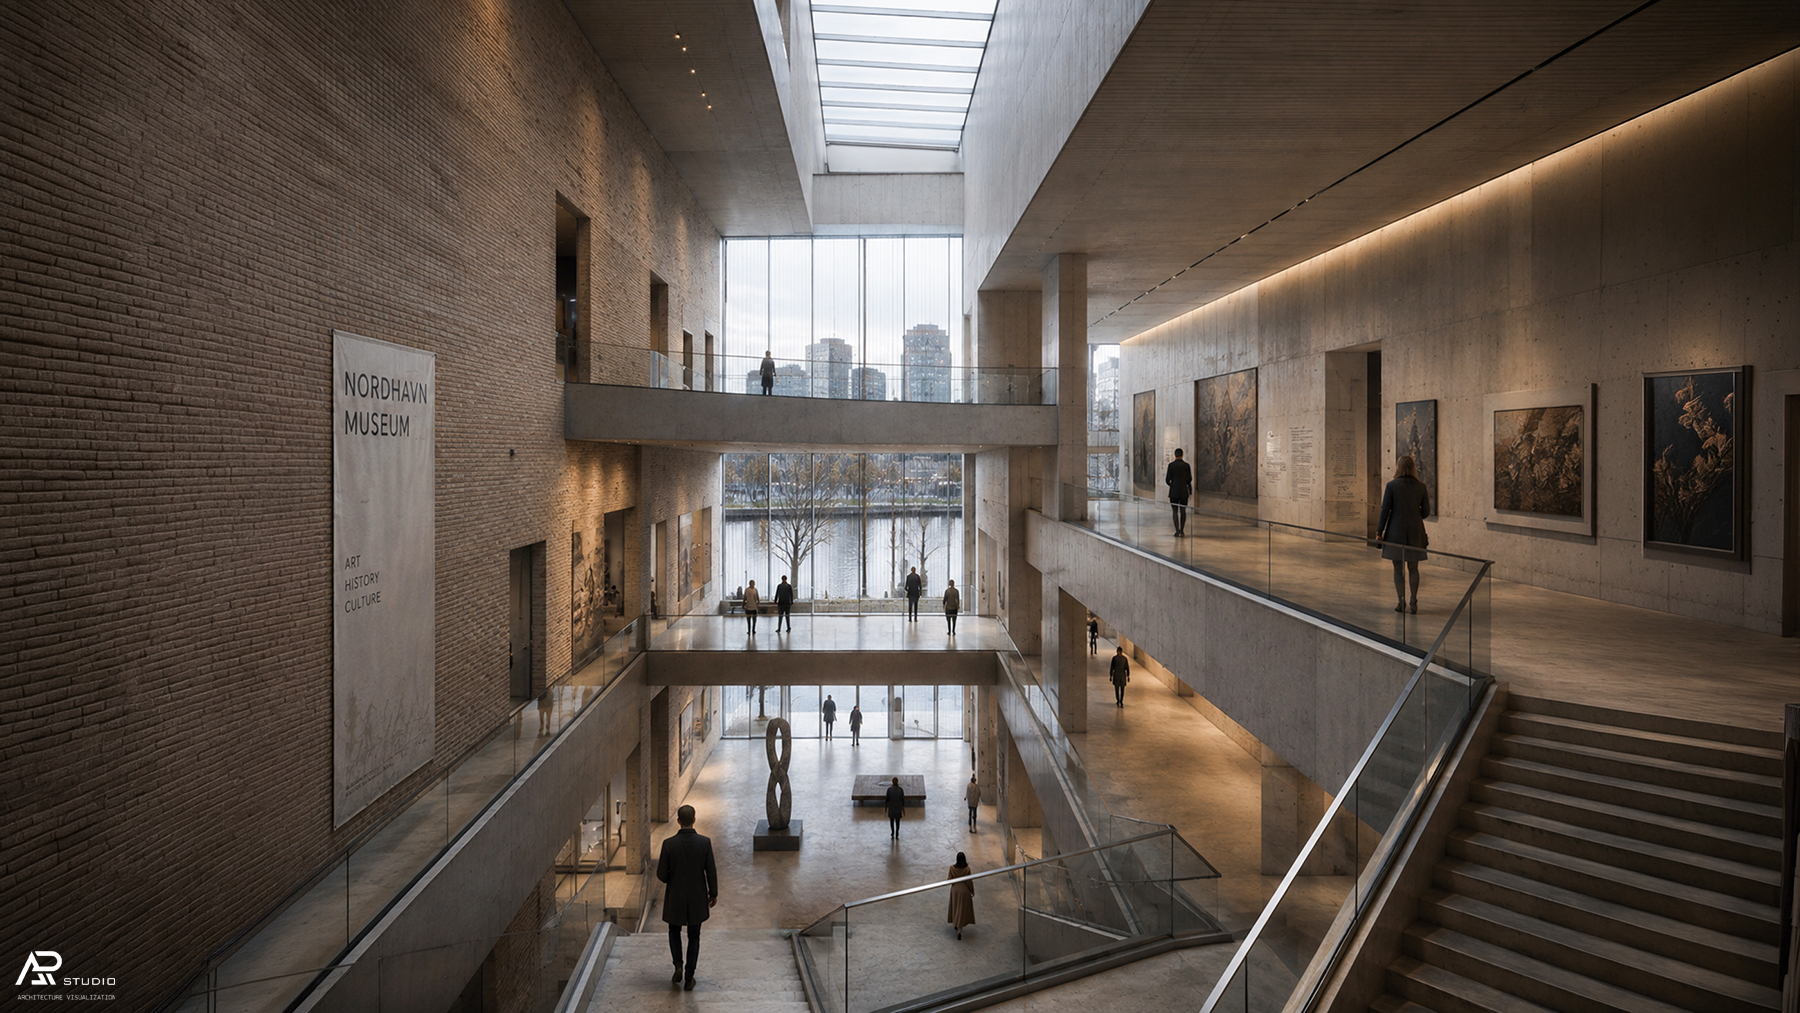
Atrium staircase study — exploring light and atmosphere in the same design.
The same museum. The same design. A visibly richer, more cinematic interpretation — achieved without changing a single architectural decision.
What this means for your project
If you’re an architect, interior designer, or developer with an upcoming competition, planning submission, or off-plan launch, this is the level of visual storytelling we bring to every project.
See more of our work at https://a-rstudio.com/ — or get in touch via the contact page.
A-R Studio — Photorealistic 3D rendering & visualization for architects & developers. Australia · USA · Europe.